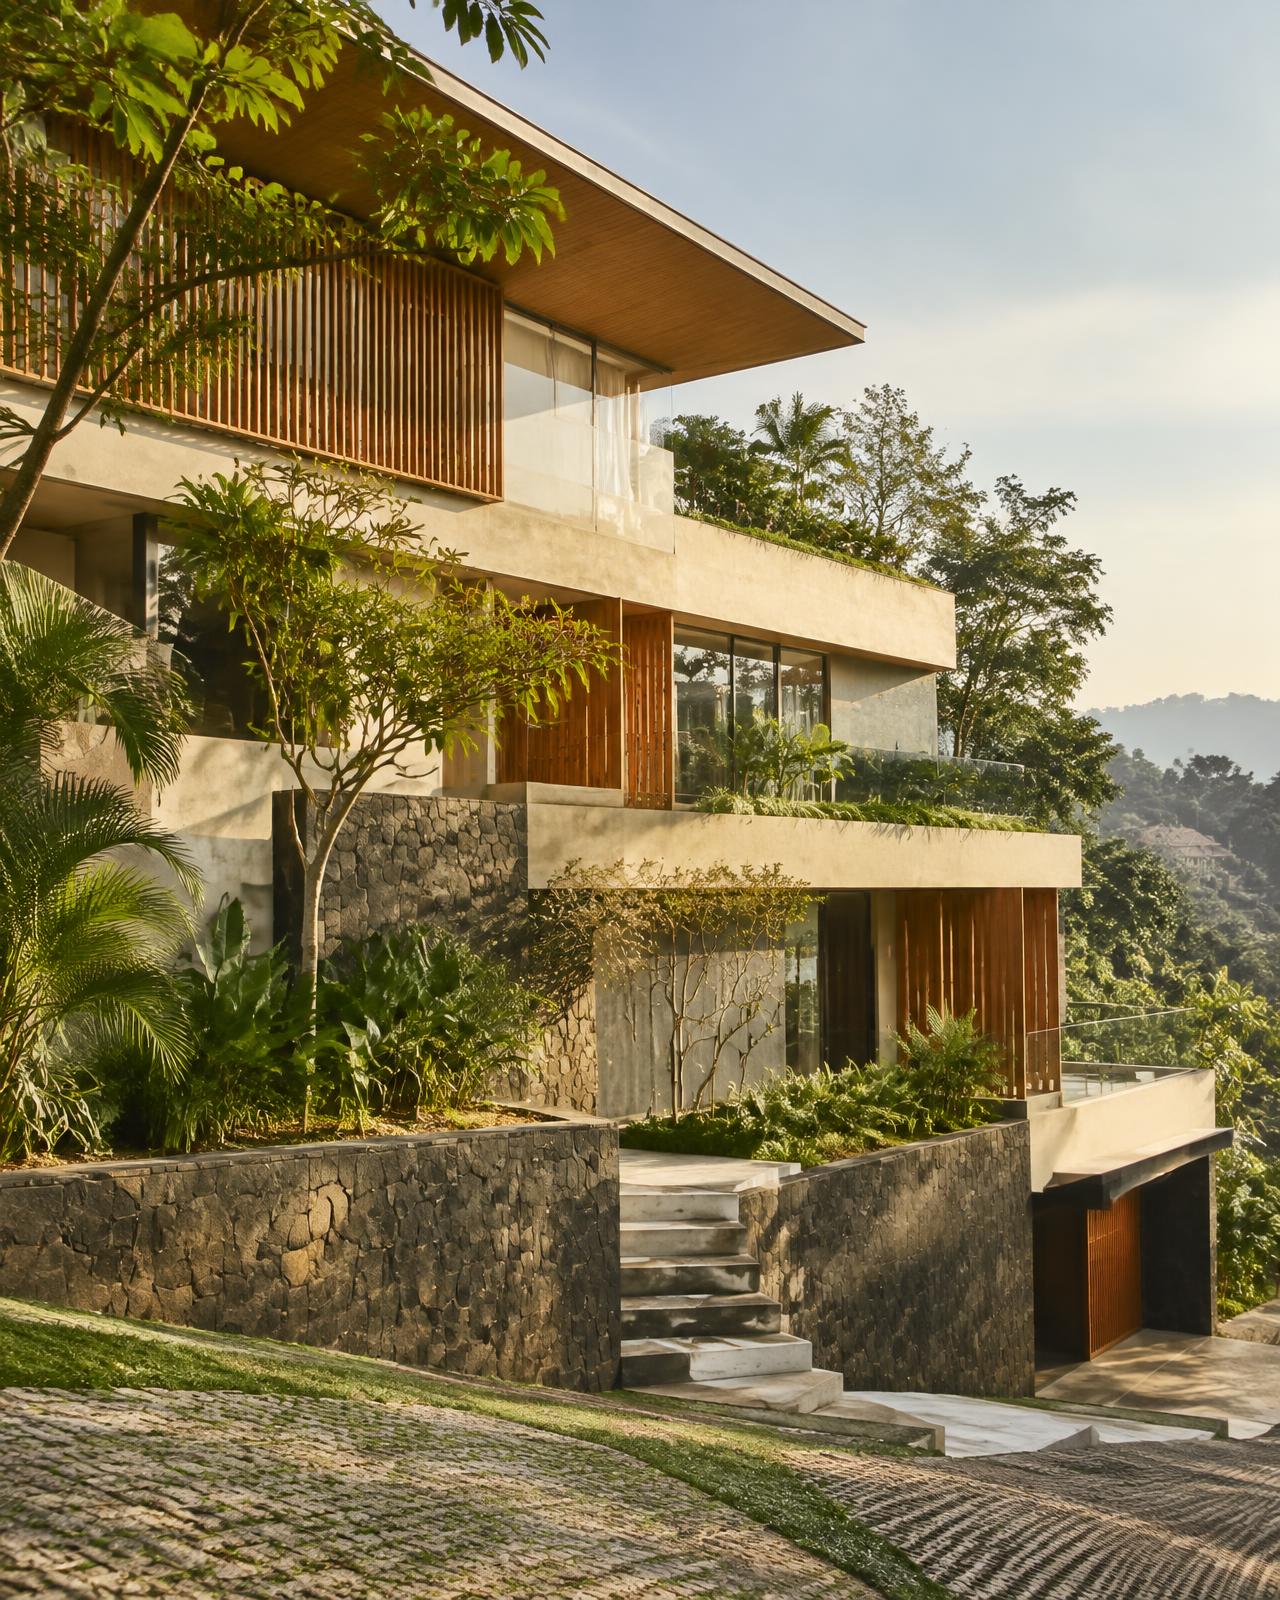
Sinar Dago House
- Location
- Dago, Bandung
- Year
- 2024
- Area
- 180 m²
- Style
- Modern tropical
- Category
- Residential
01
Client Brief
A family with two children and grandparents living together wanted a spacious, cool house with lively shared spaces.
02
Challenge
A sloping site with nearly three meters of level difference, and a dense neighborhood that limited side openings.
03
Design Solution
The building mass steps down with the contour. A central void brings in light from above and creates cross-ventilation. The family room and kitchen open to a rear terrace overlooking the valley.
Gallery
Key Materials
- Andesite stone
- Teak wood
- Exposed plaster
- Glass
Related Projects
Interested in a similar project? Talk to us.
Consultation