Our Services
From new homes to spaces you want to renew, we accompany you at every stage.
01
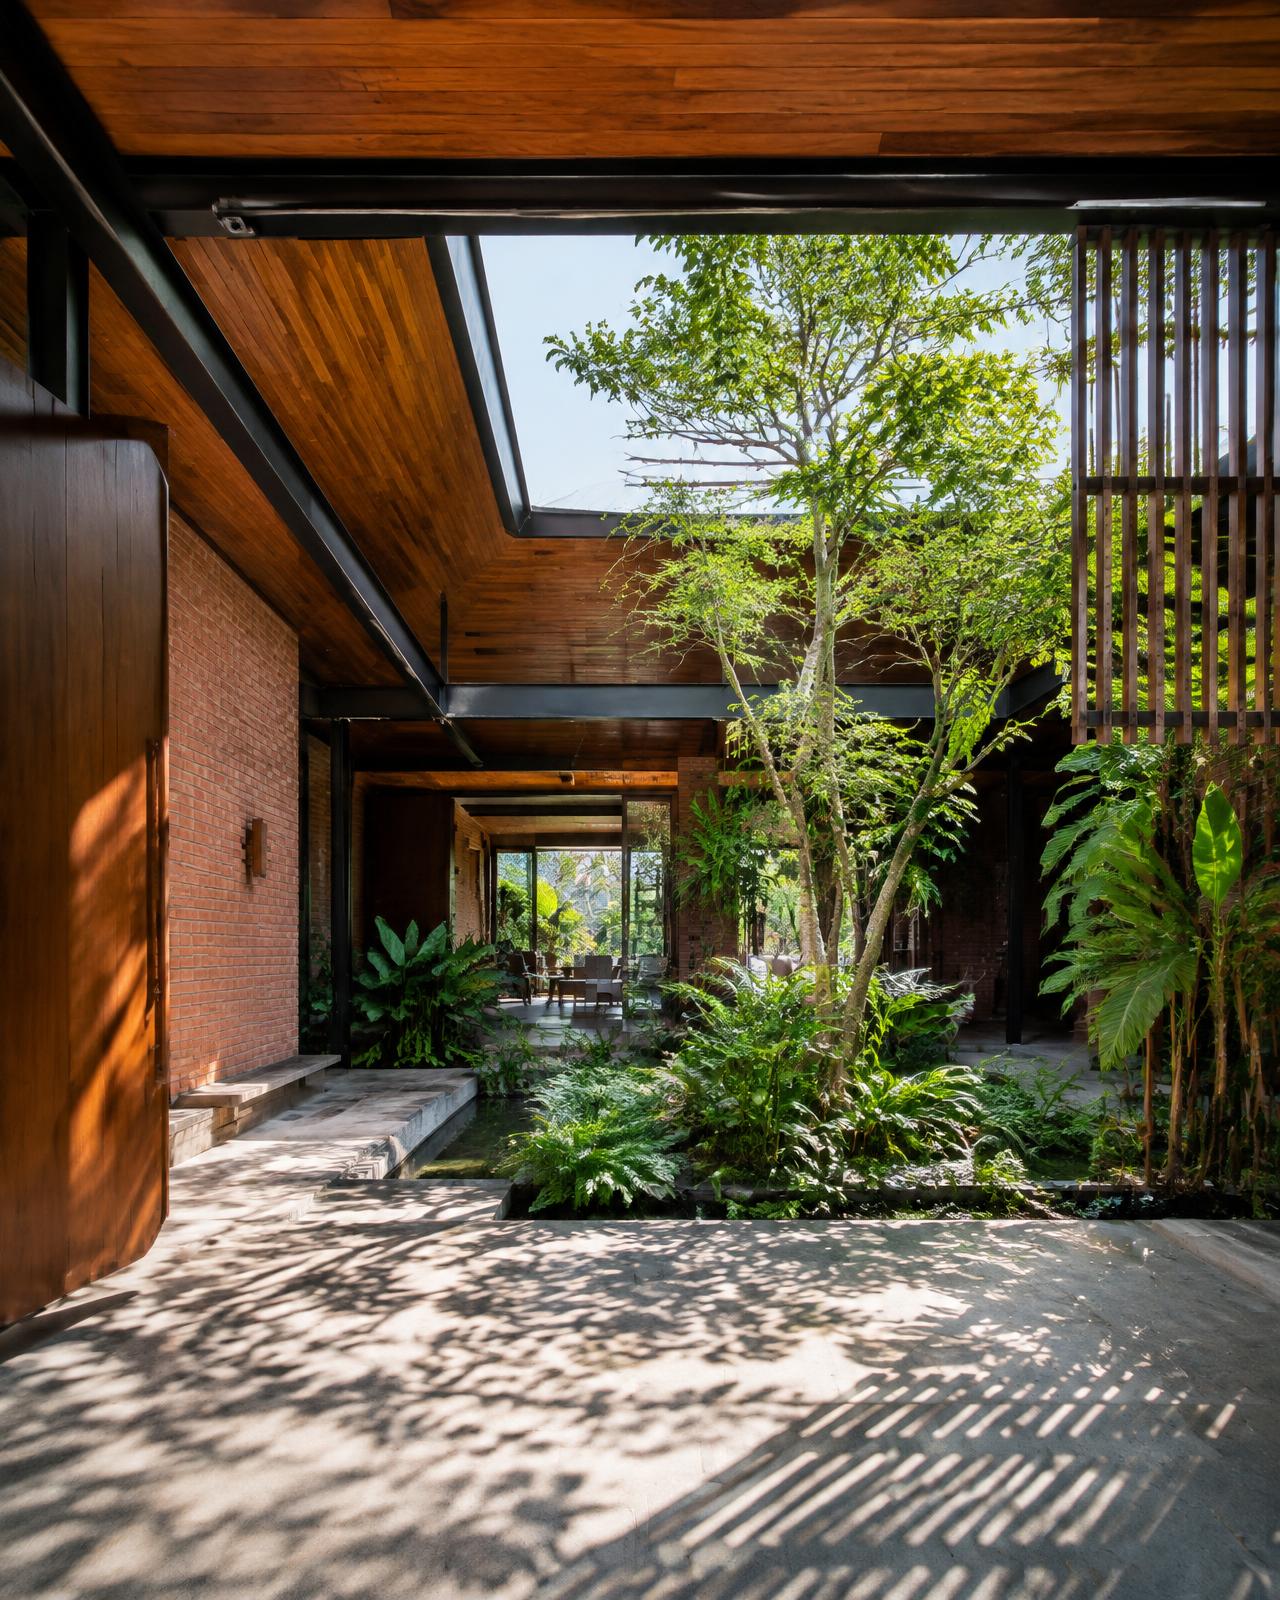
Residential Design
We design homes from scratch, tailored to your land, the tropical climate, and the way your family lives.
What you receive
- Design concept and floor plans
- 3D renders (exterior and interior)
- Complete working drawings (DED)
- Cost estimate (RAB)
- Building permit (PBG) assistance
- Periodic construction supervision
Ideal for Landowners building a new home or undertaking a major renovation
02
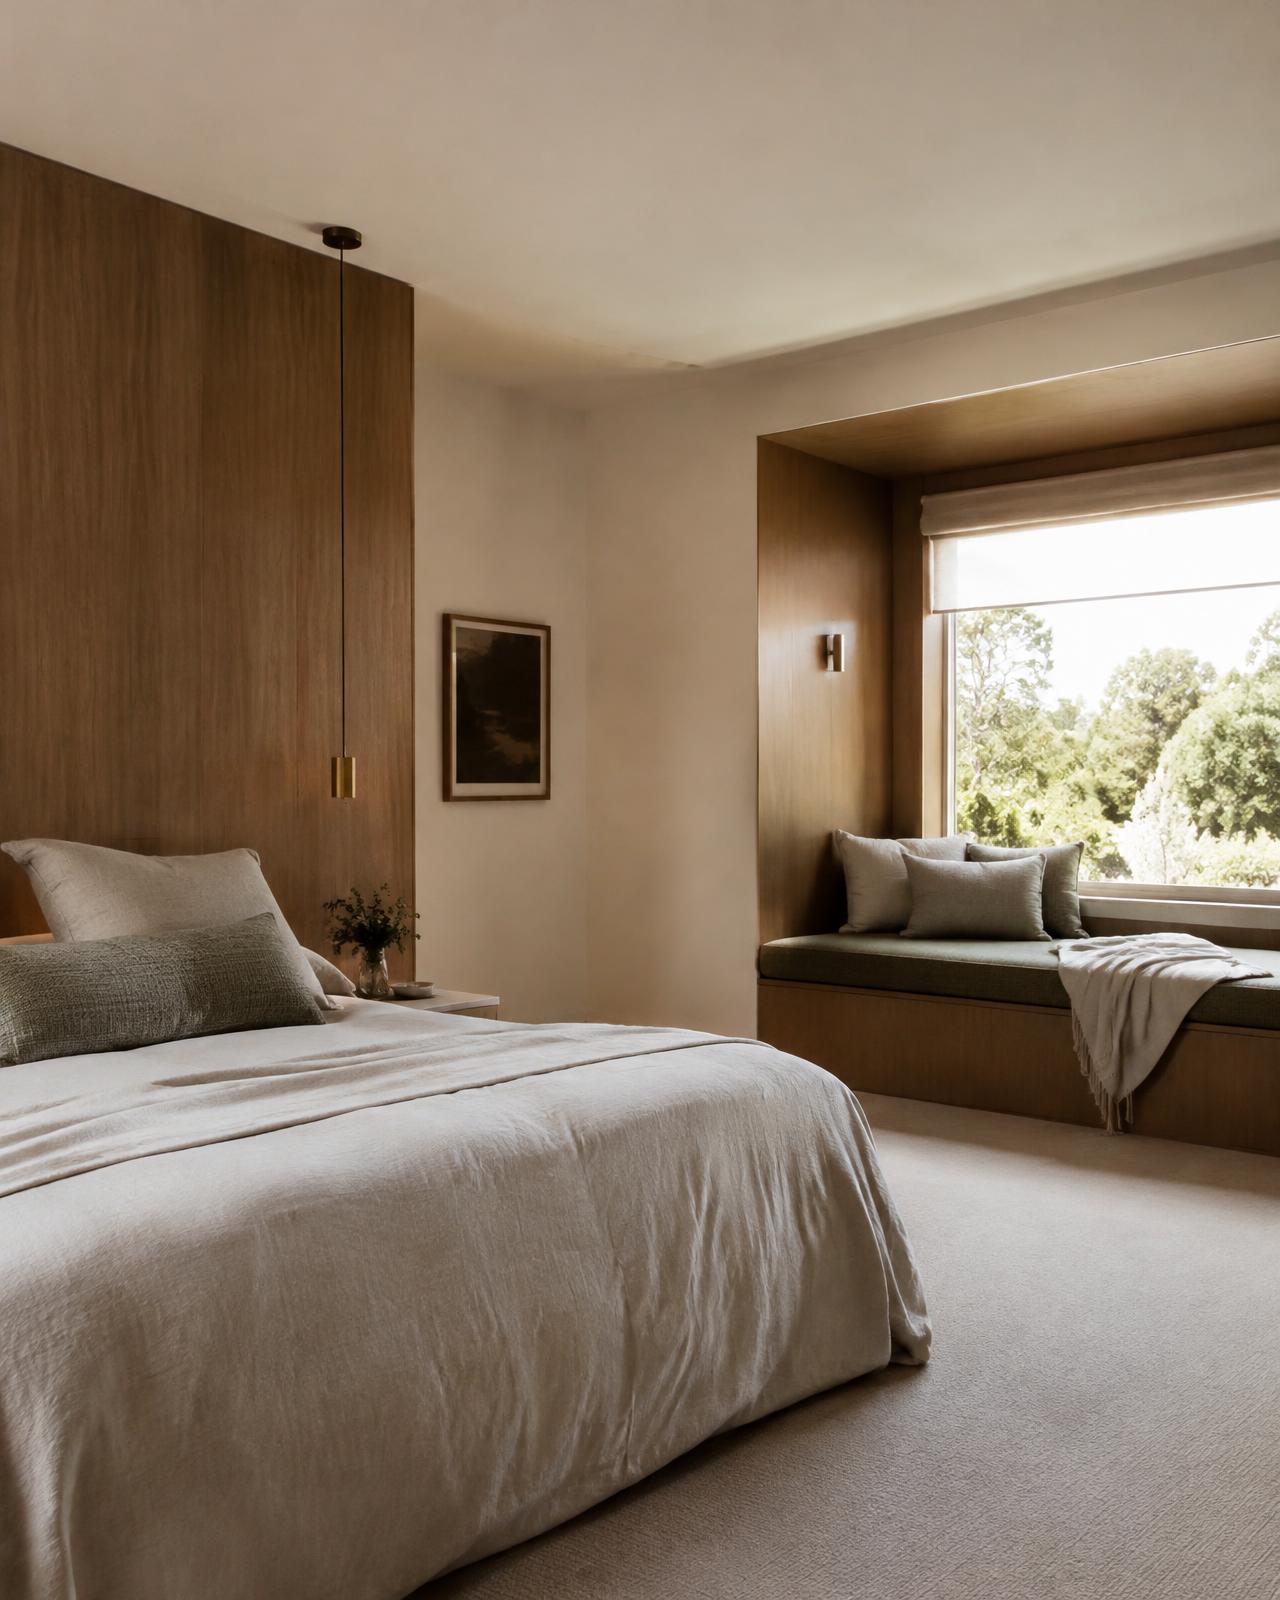
Interior Design
Interiors that blend with their occupants' character, from concept to final installation.
What you receive
- Concept and moodboard
- 3D renders of each room
- Custom and built-in furniture design
- Material, color, and furniture selection
- Interior working drawings and cost estimate
- Implementation supervision
Ideal for Houses, apartments, cafés, and small offices
Additional Services
One-time Design Consultation
A focused session to resolve a specific design question.
Drawing & Cost Estimate Review
A second opinion on existing drawings and budgets.
Site Survey & Measurement
Accurate measurements and site observation for your project.
Process
Seven steps, one clear path.
Durations are estimates and vary with project scale.
- 1
Initial Consultation
1–2 daysDiscuss needs, land, and budget outlook.
You receive: An agreed scope of work.
- 2
Site Survey
1–3 daysMeasurements and observation of sun, wind, and surroundings.
You receive: Site data.
- 3
Concept Design
2–3 weeksFloor plans, zoning, and early elevations.
You receive: 2–3 concept alternatives.
- 4
3D Design & Revisions
2–4 weeksDetailed visualization and refinement.
You receive: Approved final renders.
- 5
Working Drawings & Cost Estimate
3–5 weeksTechnical drawings and cost breakdown.
You receive: Build-ready documents.
- 6
Construction & Supervision
On-site guidance.
You receive: Regular progress reports.
- 7
Handover
Final inspection.
You receive: A home or space ready to live in.
What to Prepare
Land certificate or property data
Reference images (Pinterest or photos)
A picture of your space needs and budget range
Frequently Asked Questions
Fees are tailored to each project. Let's discuss through a consultation.
Schedule a Consultation